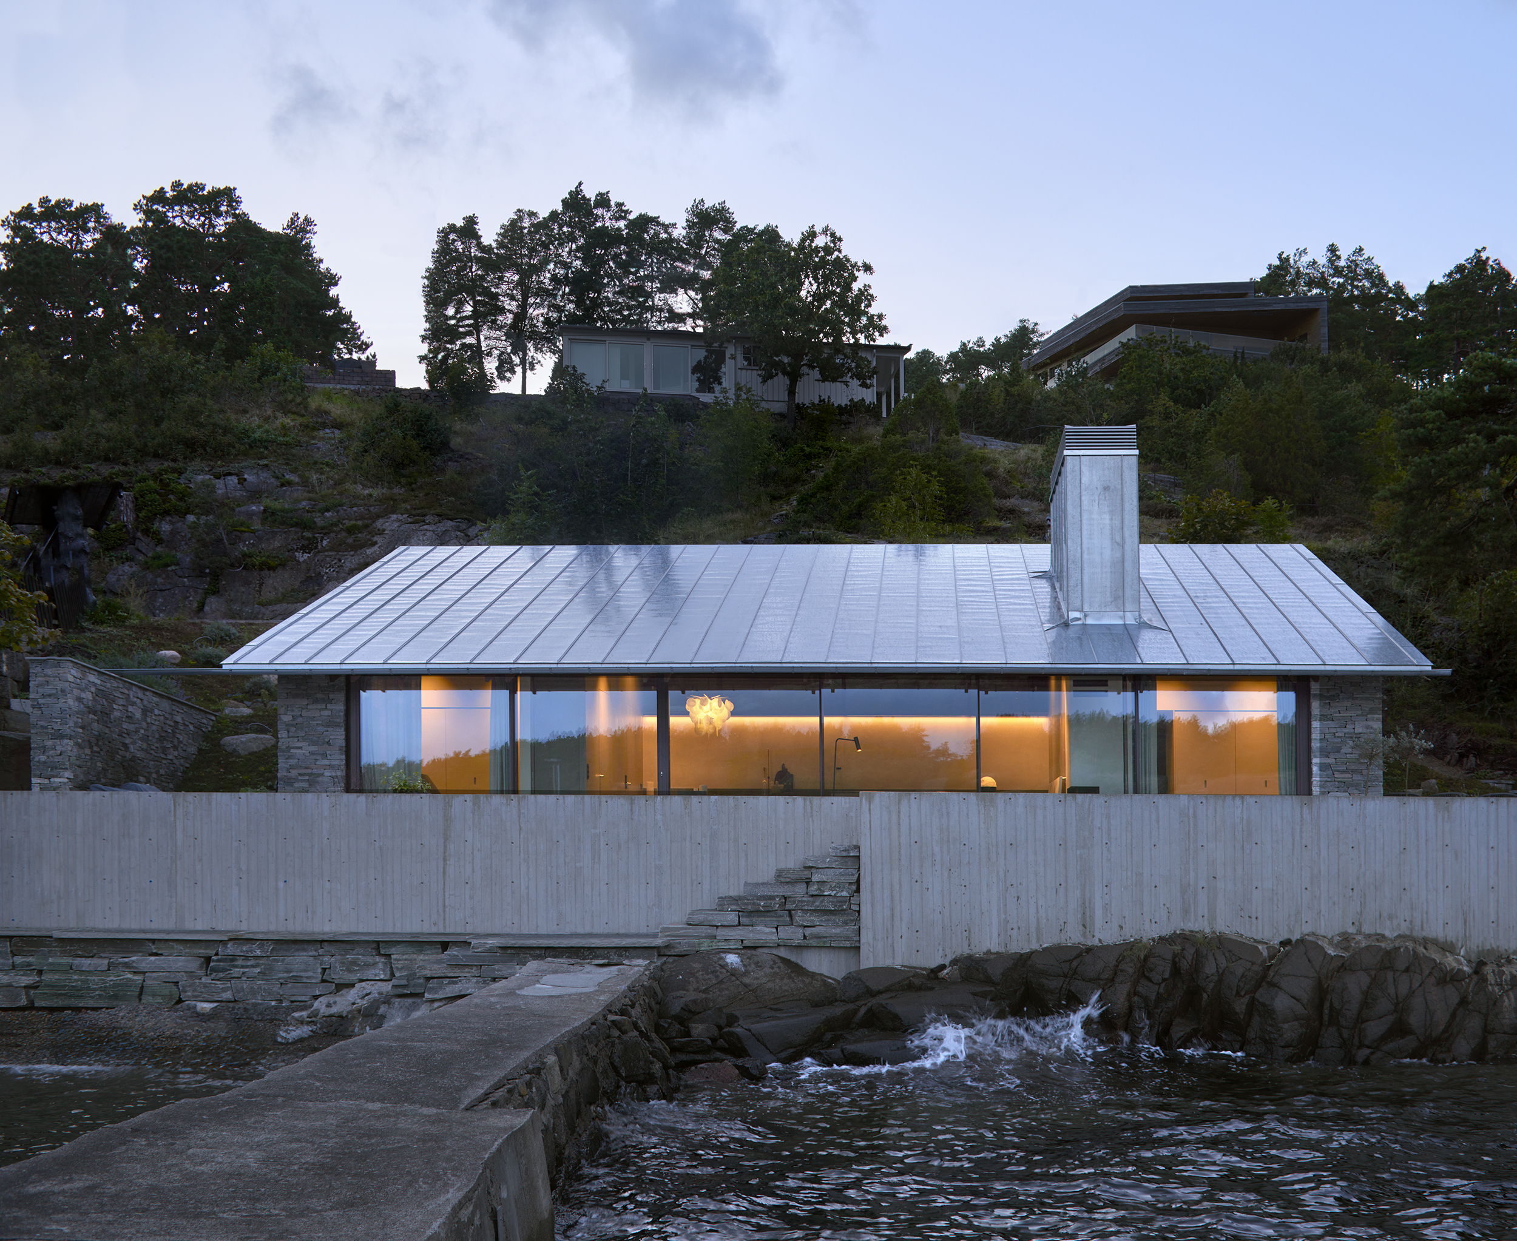
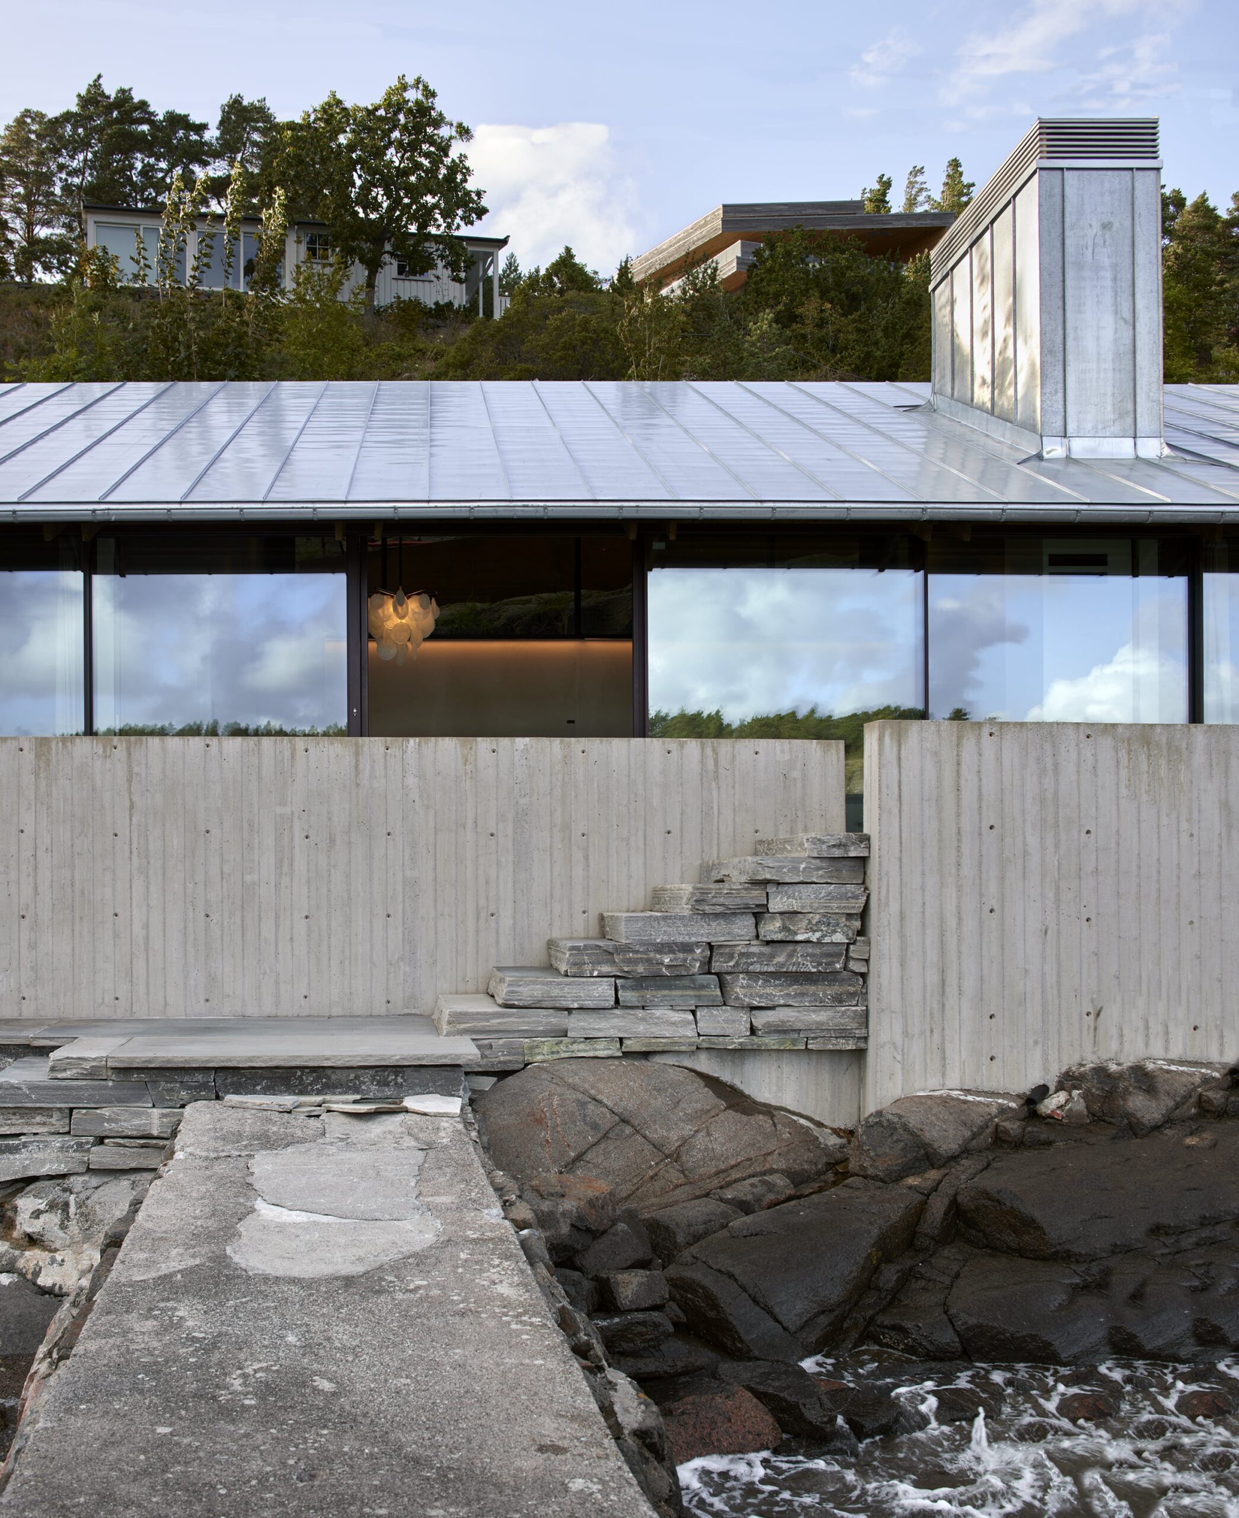
Perched on the cliffs of the Oslofjord, Project Nøtterøy is a remarkable example of architecture in harmony with its surroundings. Designed as a peaceful retreat in Nøtterøy, this summer house blurs the boundaries between indoors and out, using raw materials and expansive windows to invite the natural landscape into every room.
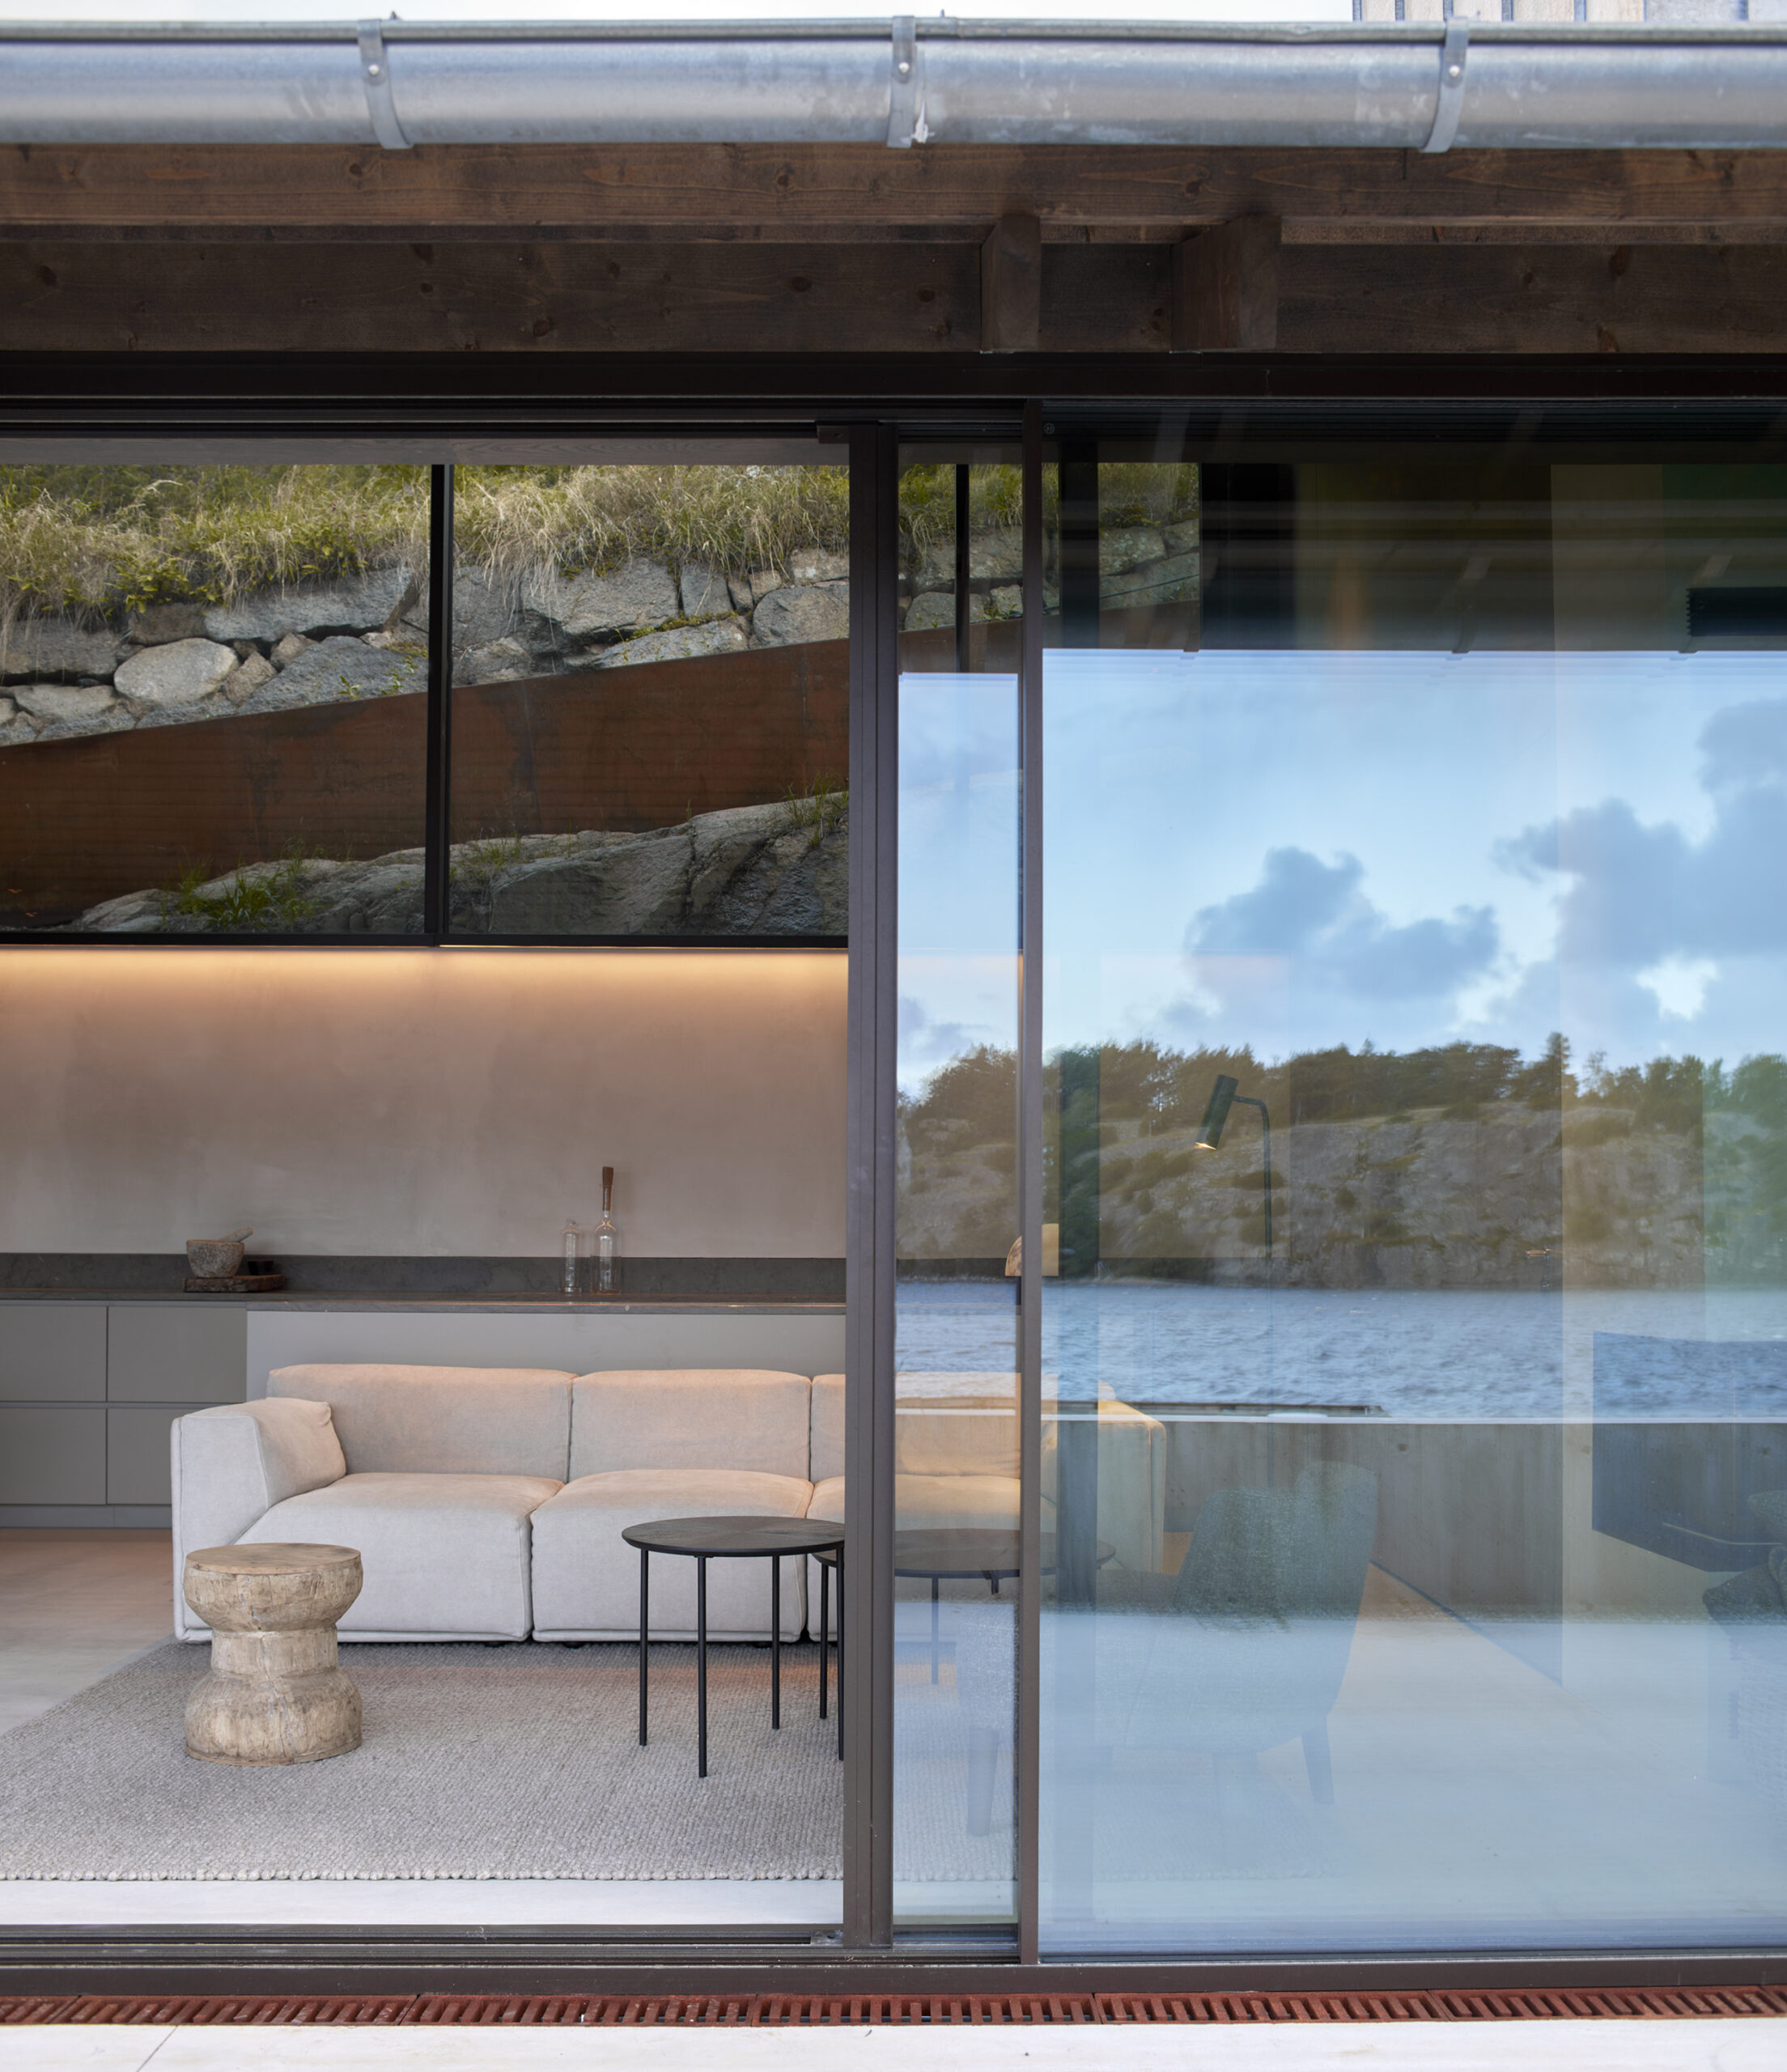
The home’s minimalist aesthetic is driven by simplicity and texture. Concrete, wood, and steel form a natural palette that mirrors the tones of rock, water, and sky, creating a seamless dialogue between the house and its environment. Large windows frame unfiltered views of the fjord, allowing the ever-changing light and landscape to become part of the interior experience.
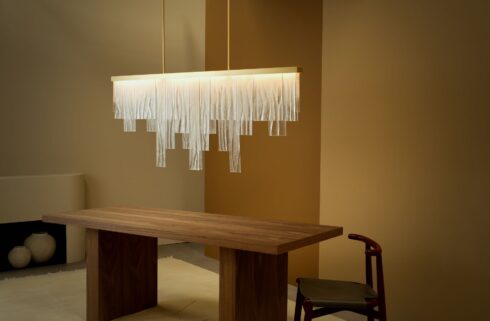
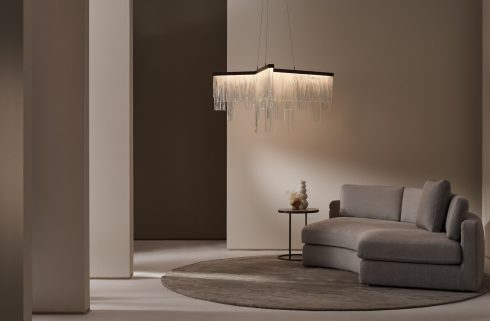
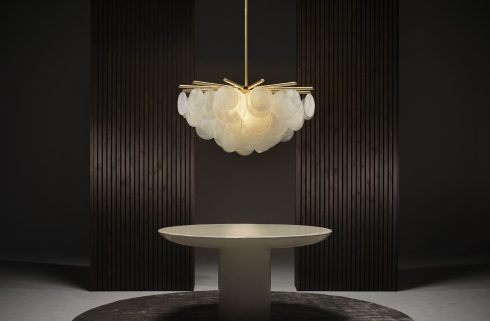
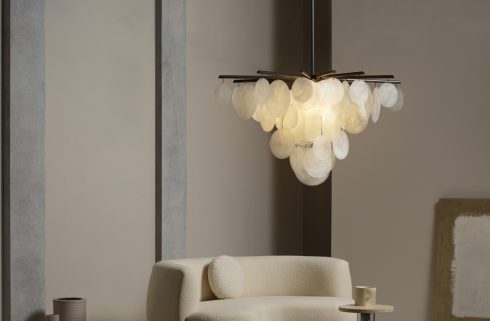
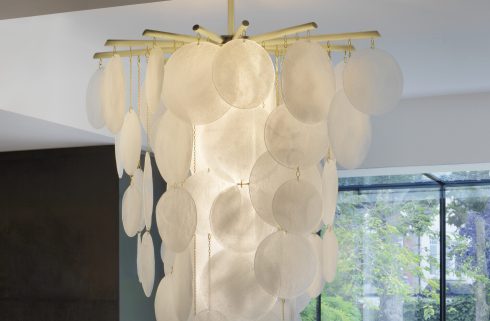
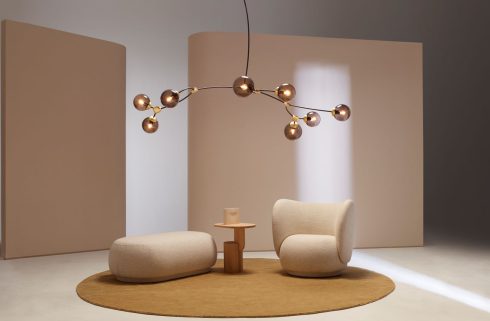
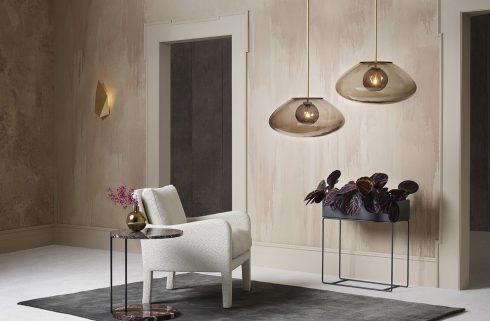
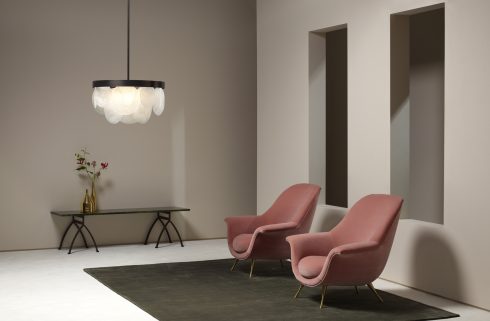
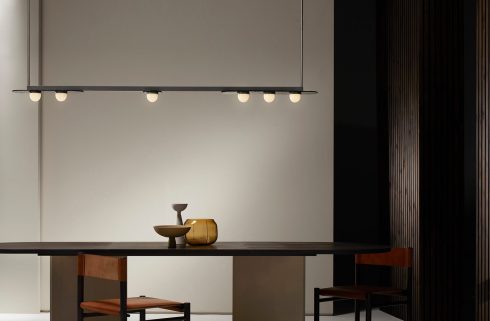
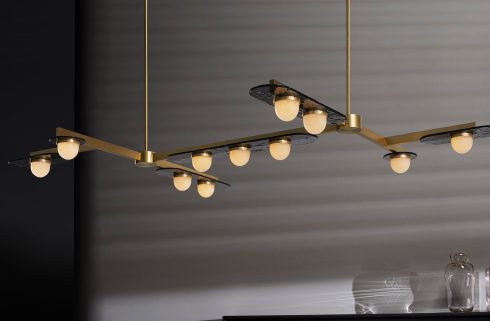
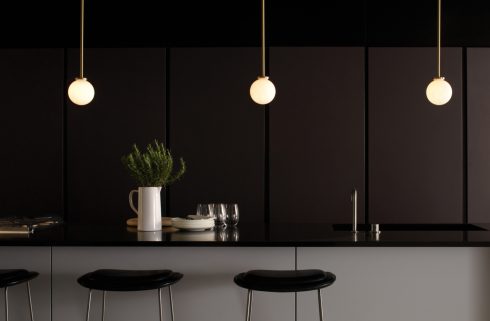
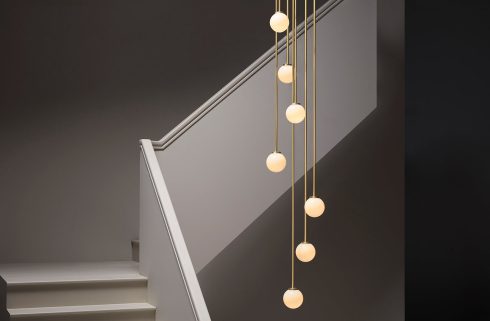
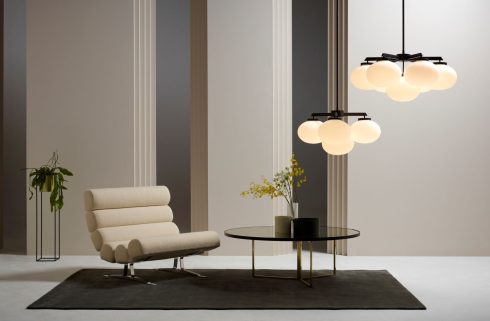
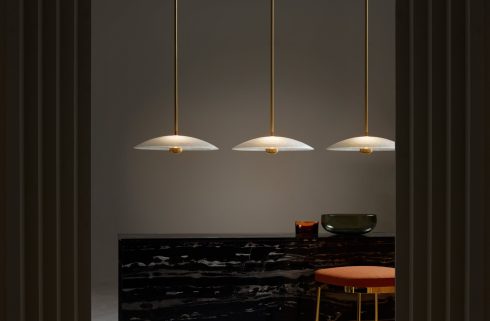
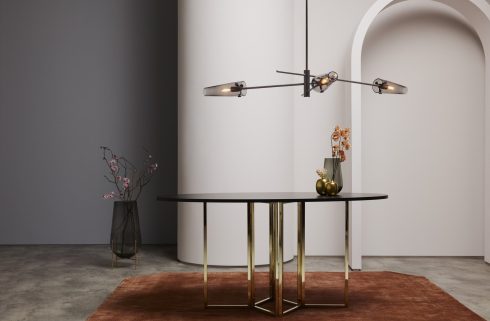
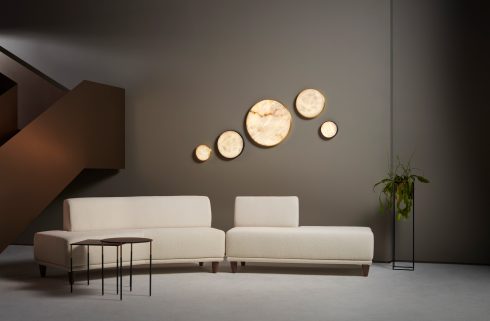
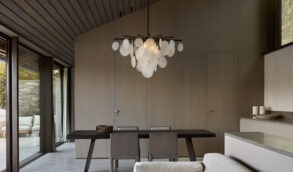

Lighting plays a crucial role in shaping the home’s atmosphere, with carefully selected pieces that enhance the raw elegance of the space. At the heart of the dining area, the NIMBUS Chandelier creates a sculptural focal point. Handcrafted fritted glass discs reflect and diffuse light in a way that echoes the shifting reflections of the water outside, adding a soft glow that mirrors nature’s own rhythms.
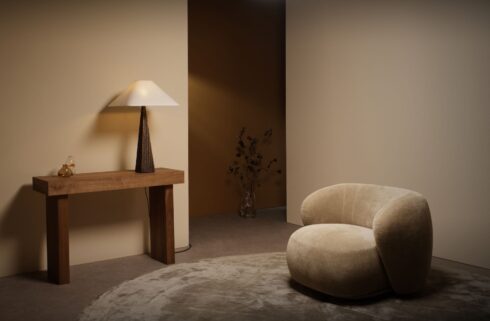
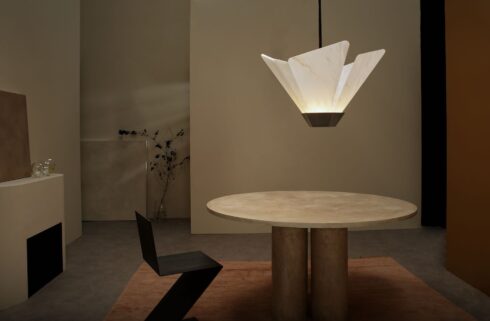
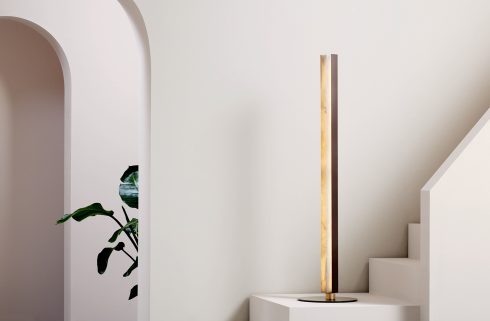
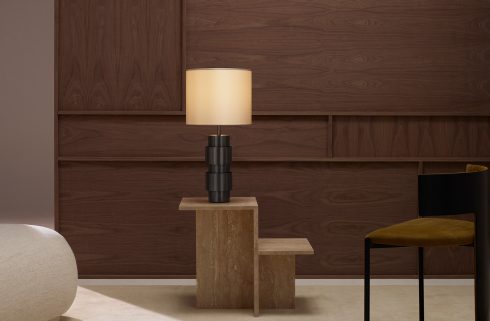
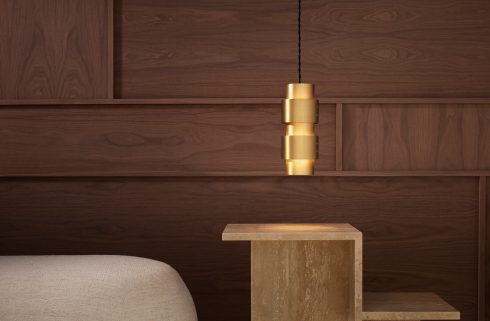
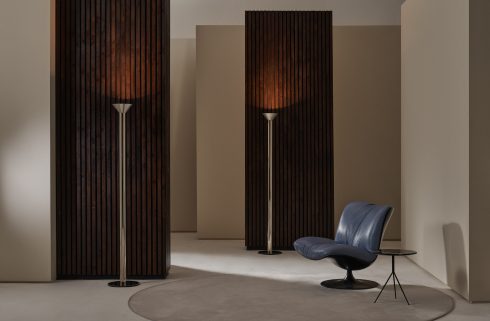
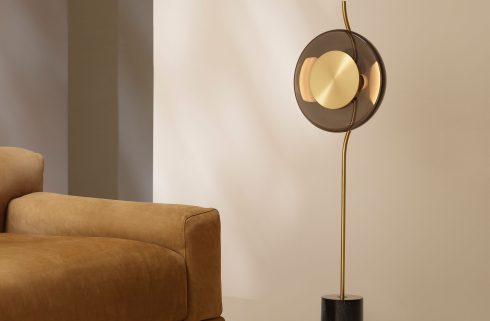
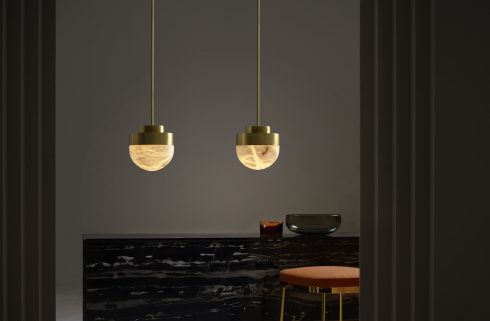
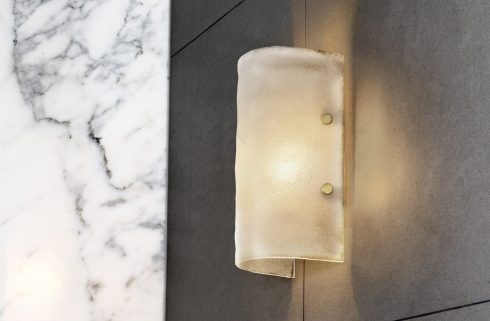
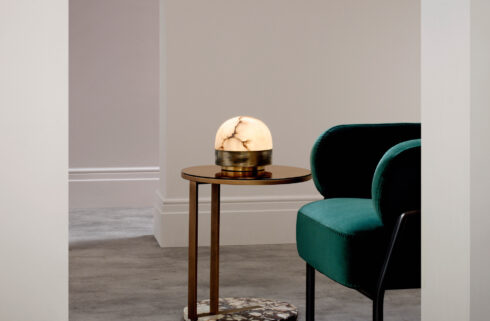
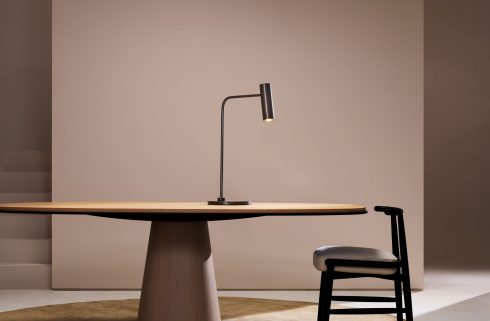
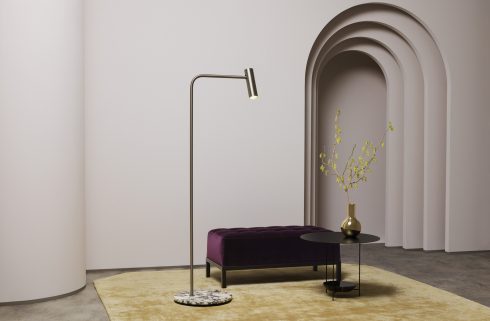
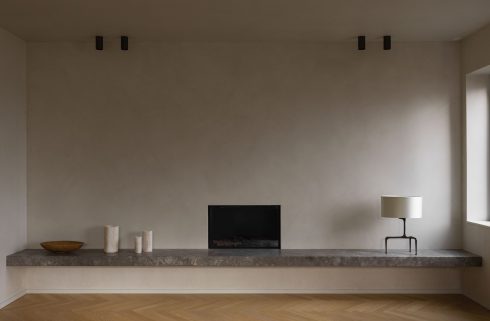
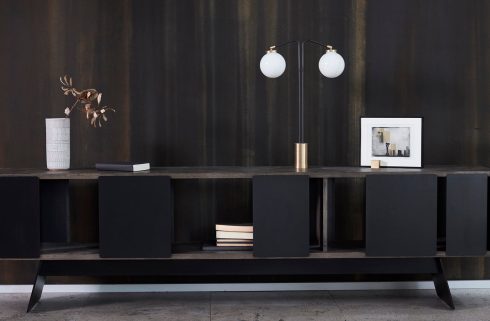
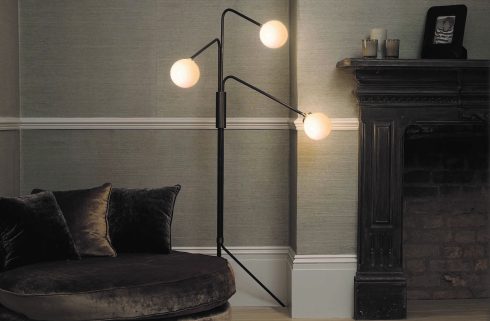


Throughout the open-plan living space, lighting remains understated yet impactful. The HERON Floor Light, designed by Michael Verheyden, blends minimal form with noble materials to bring a sense of quiet luxury. Meanwhile, the LUCID Table Lamp offers both function and artistry. With its honed alabaster base and rich brass finishes, it reflects the rugged textures of the surrounding landscape, grounding the interior in natural elements.
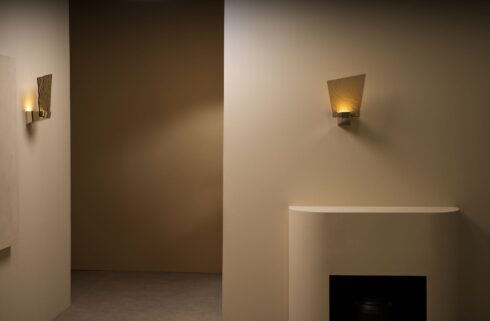
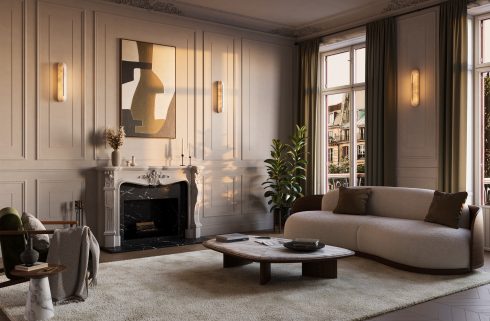
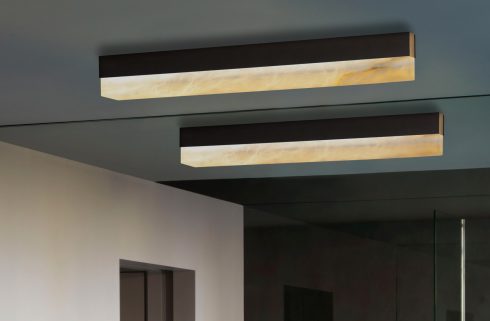
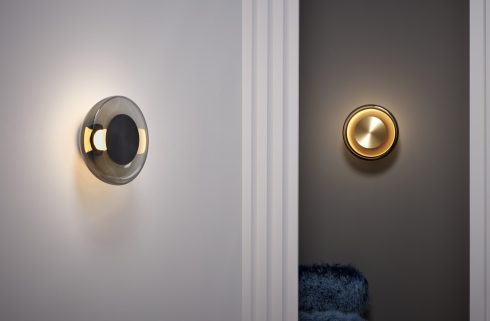
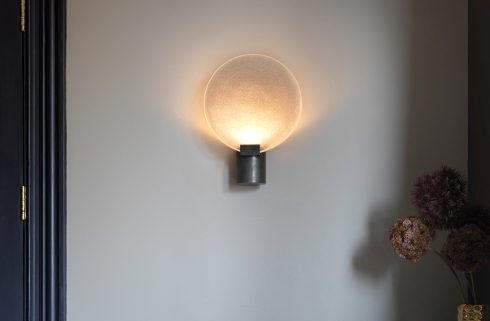
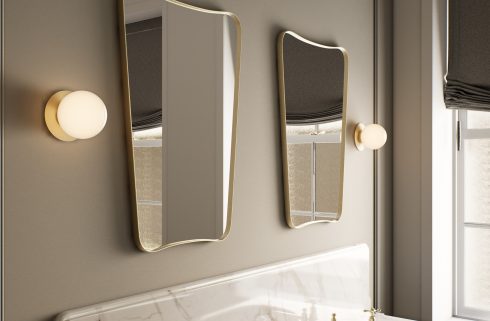
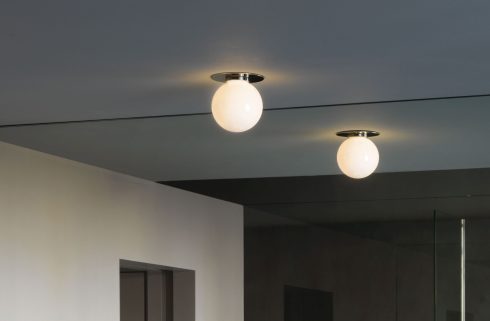
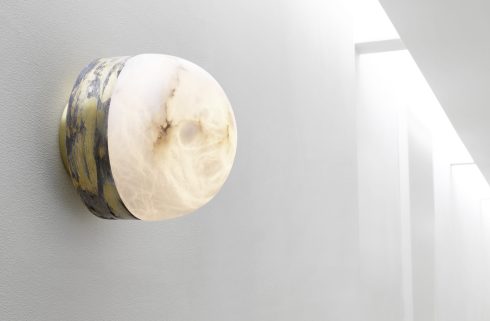
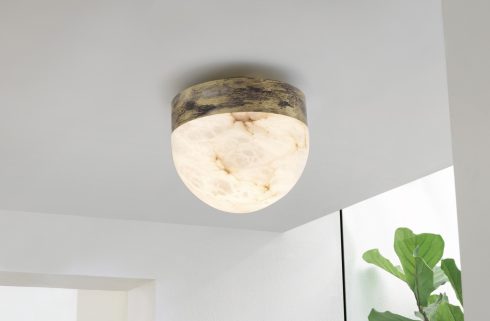
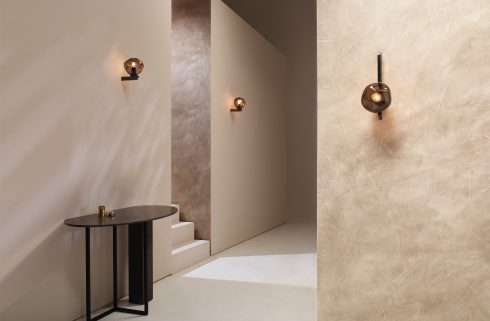
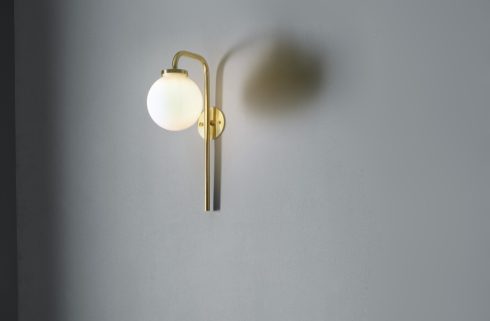
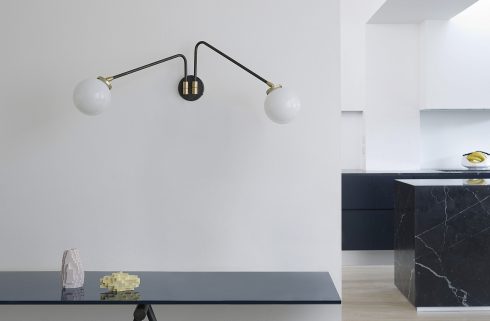
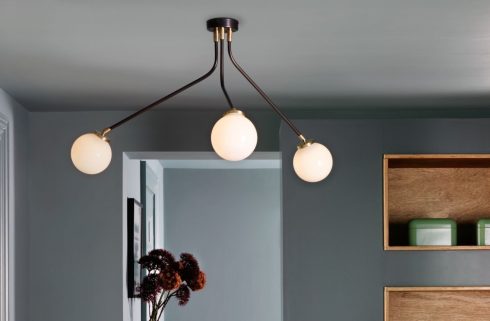


Even in the bathroom, lighting is carefully considered to complement the home’s minimalist design. MEZZO Wall Lights add a touch of Italian-inspired sophistication with their opal glass spheres and hand-finished metalwork.
Project Nøtterøy is a masterclass in poetic minimalism, where light, architecture, and nature exist in perfect balance. By embracing natural materials and thoughtful lighting, the home creates a retreat for stillness and reflection, shaped by the landscape that surrounds it.
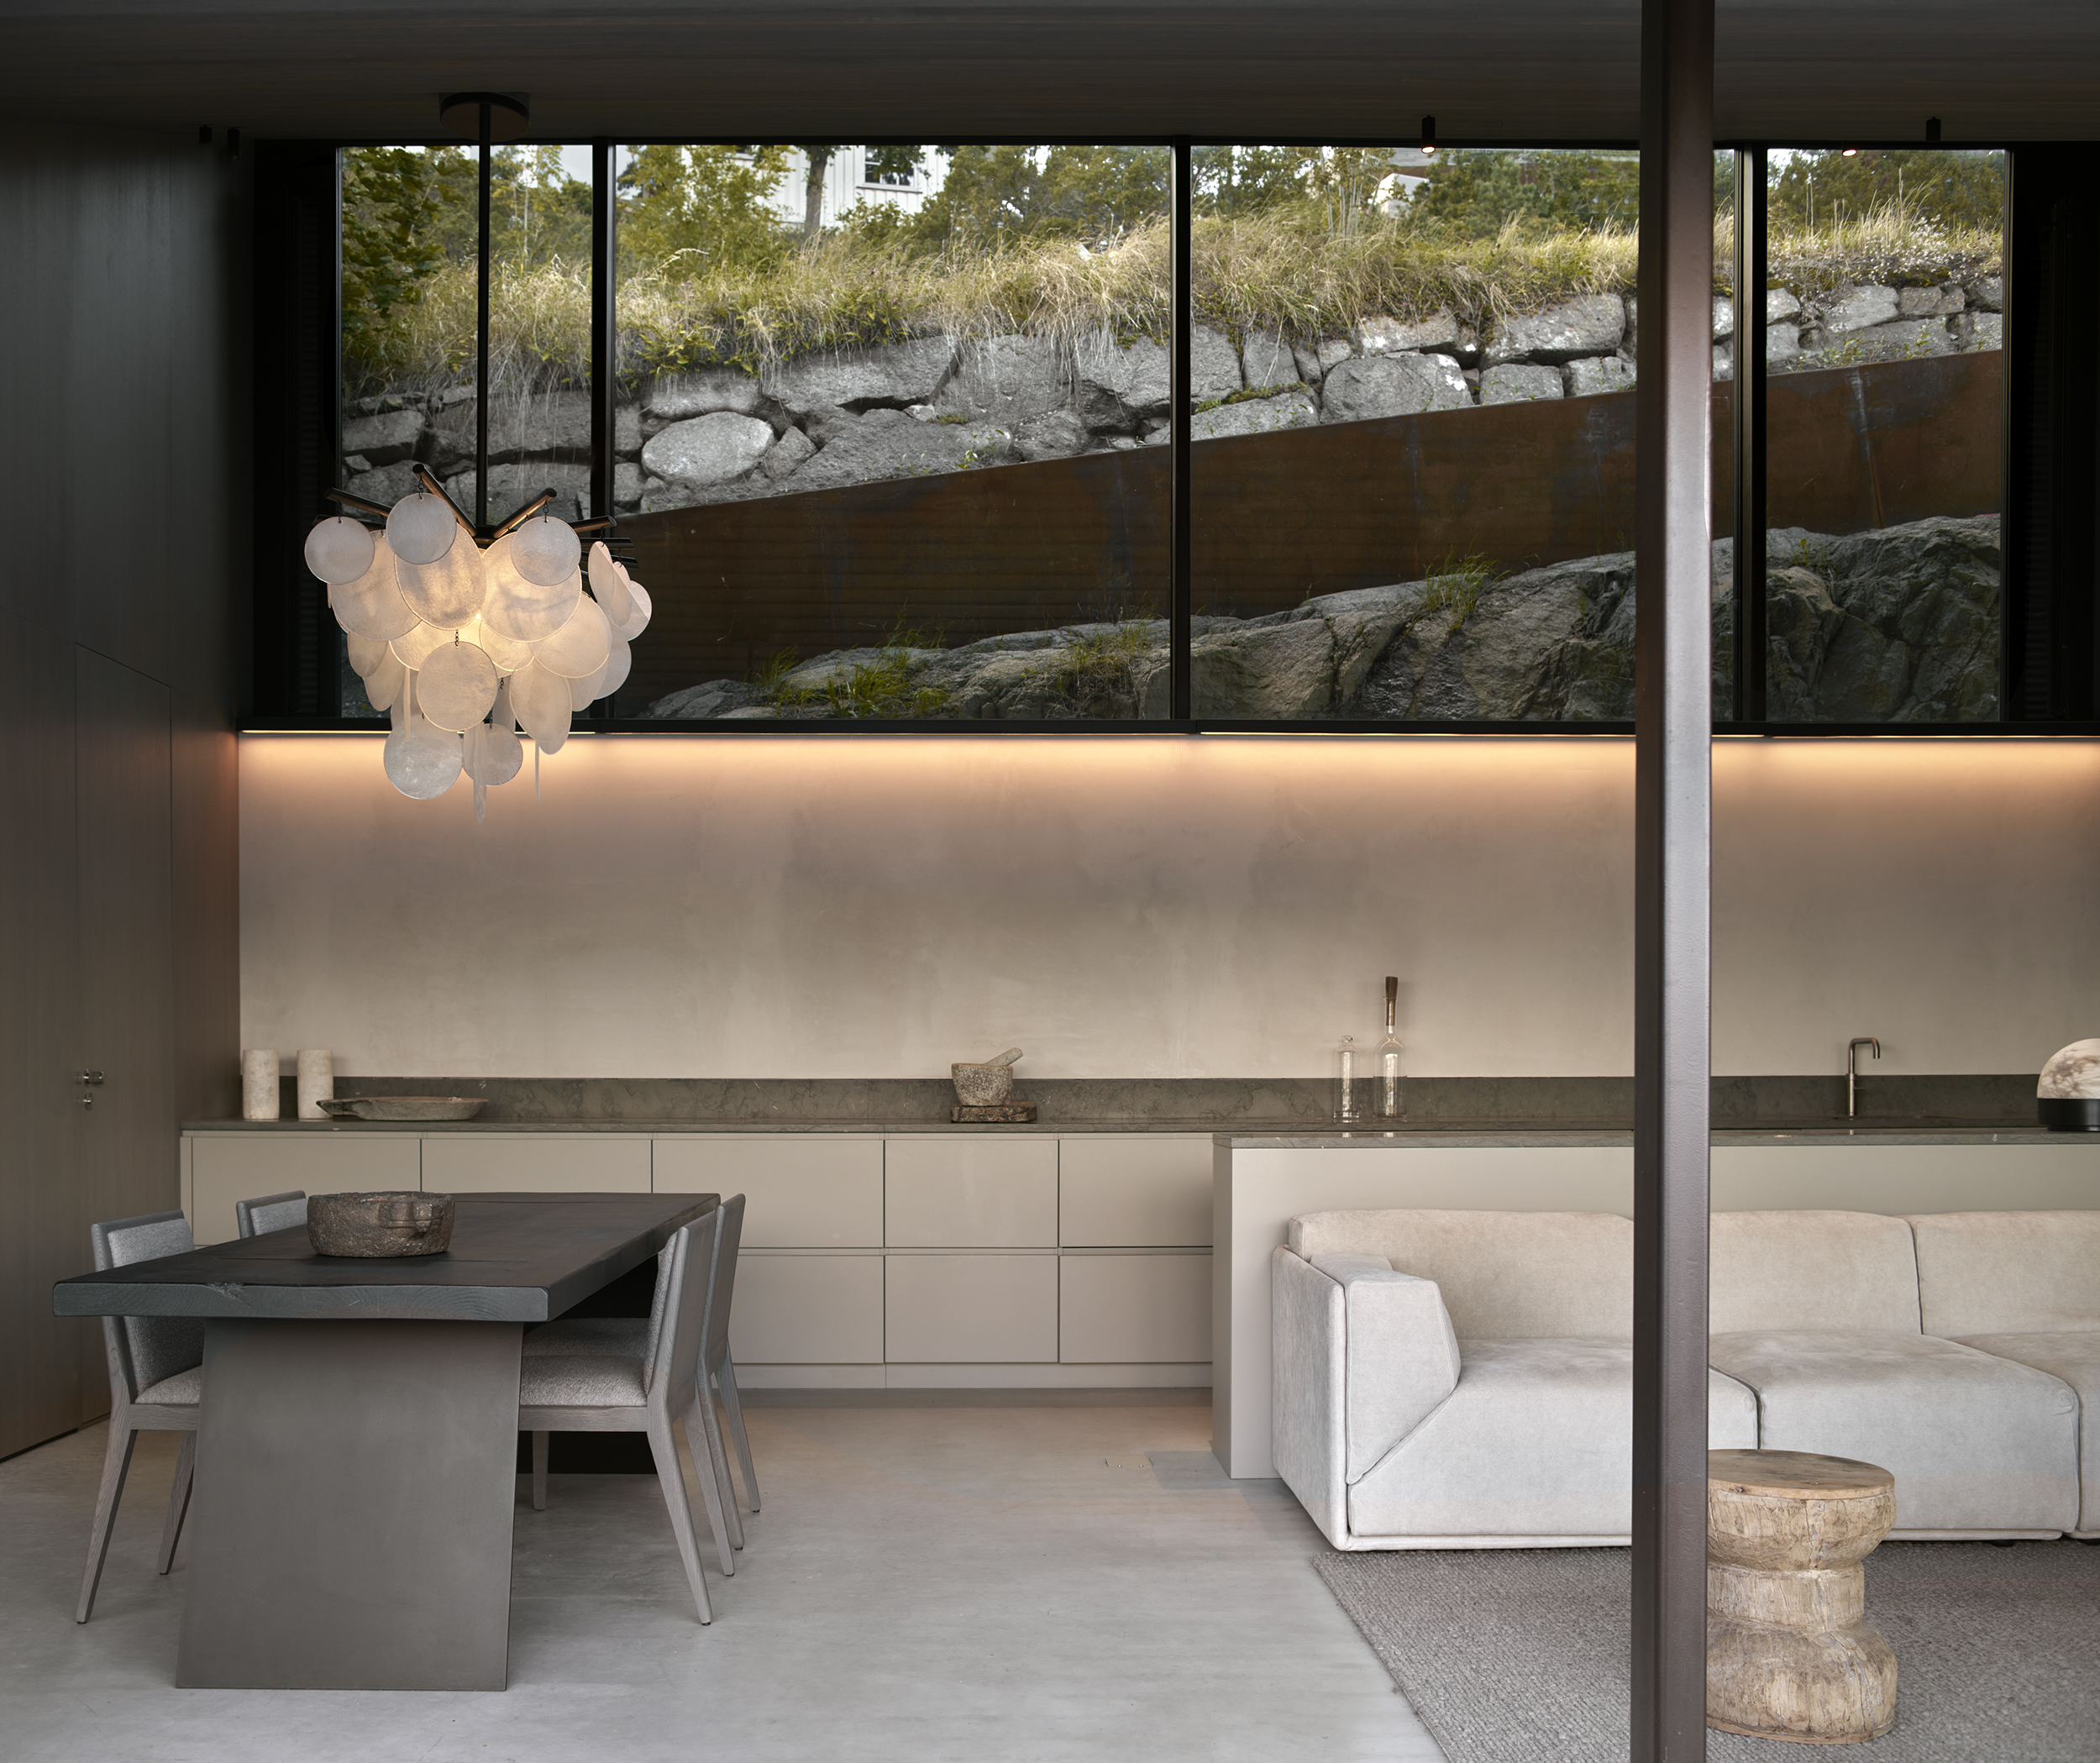 NIMBUS CHANDELIER
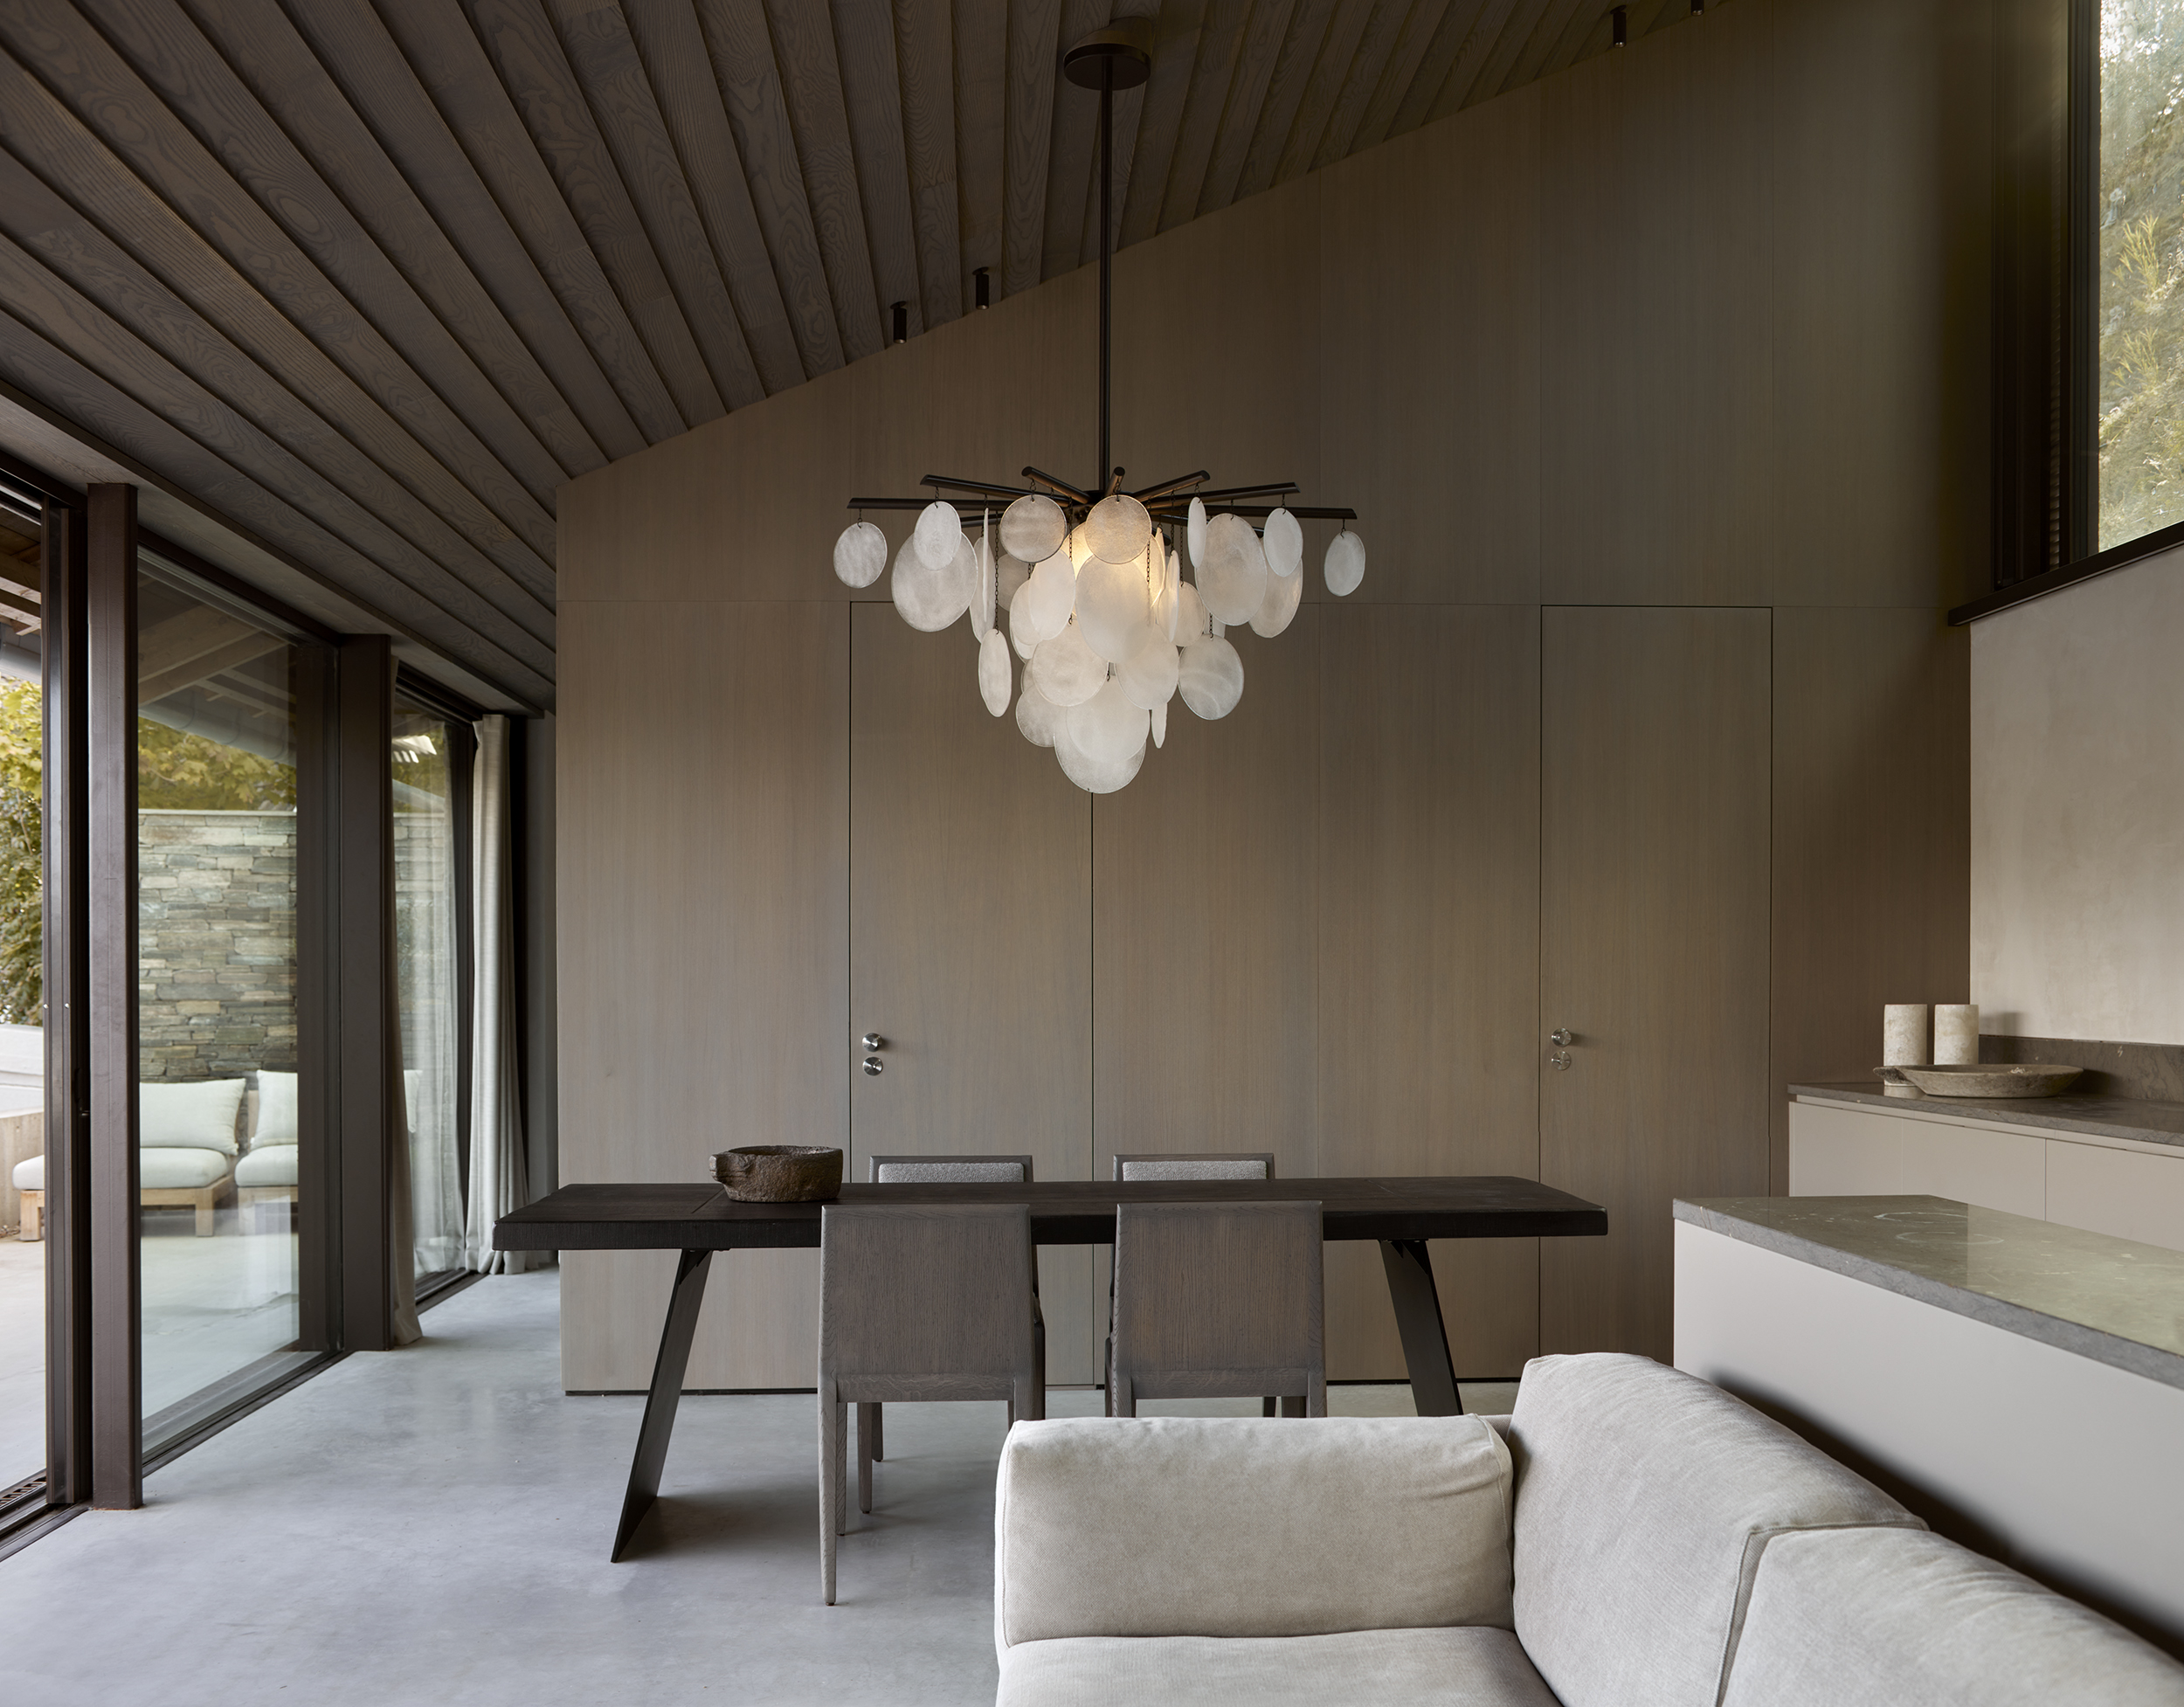 NIMBUS CHANDELIER
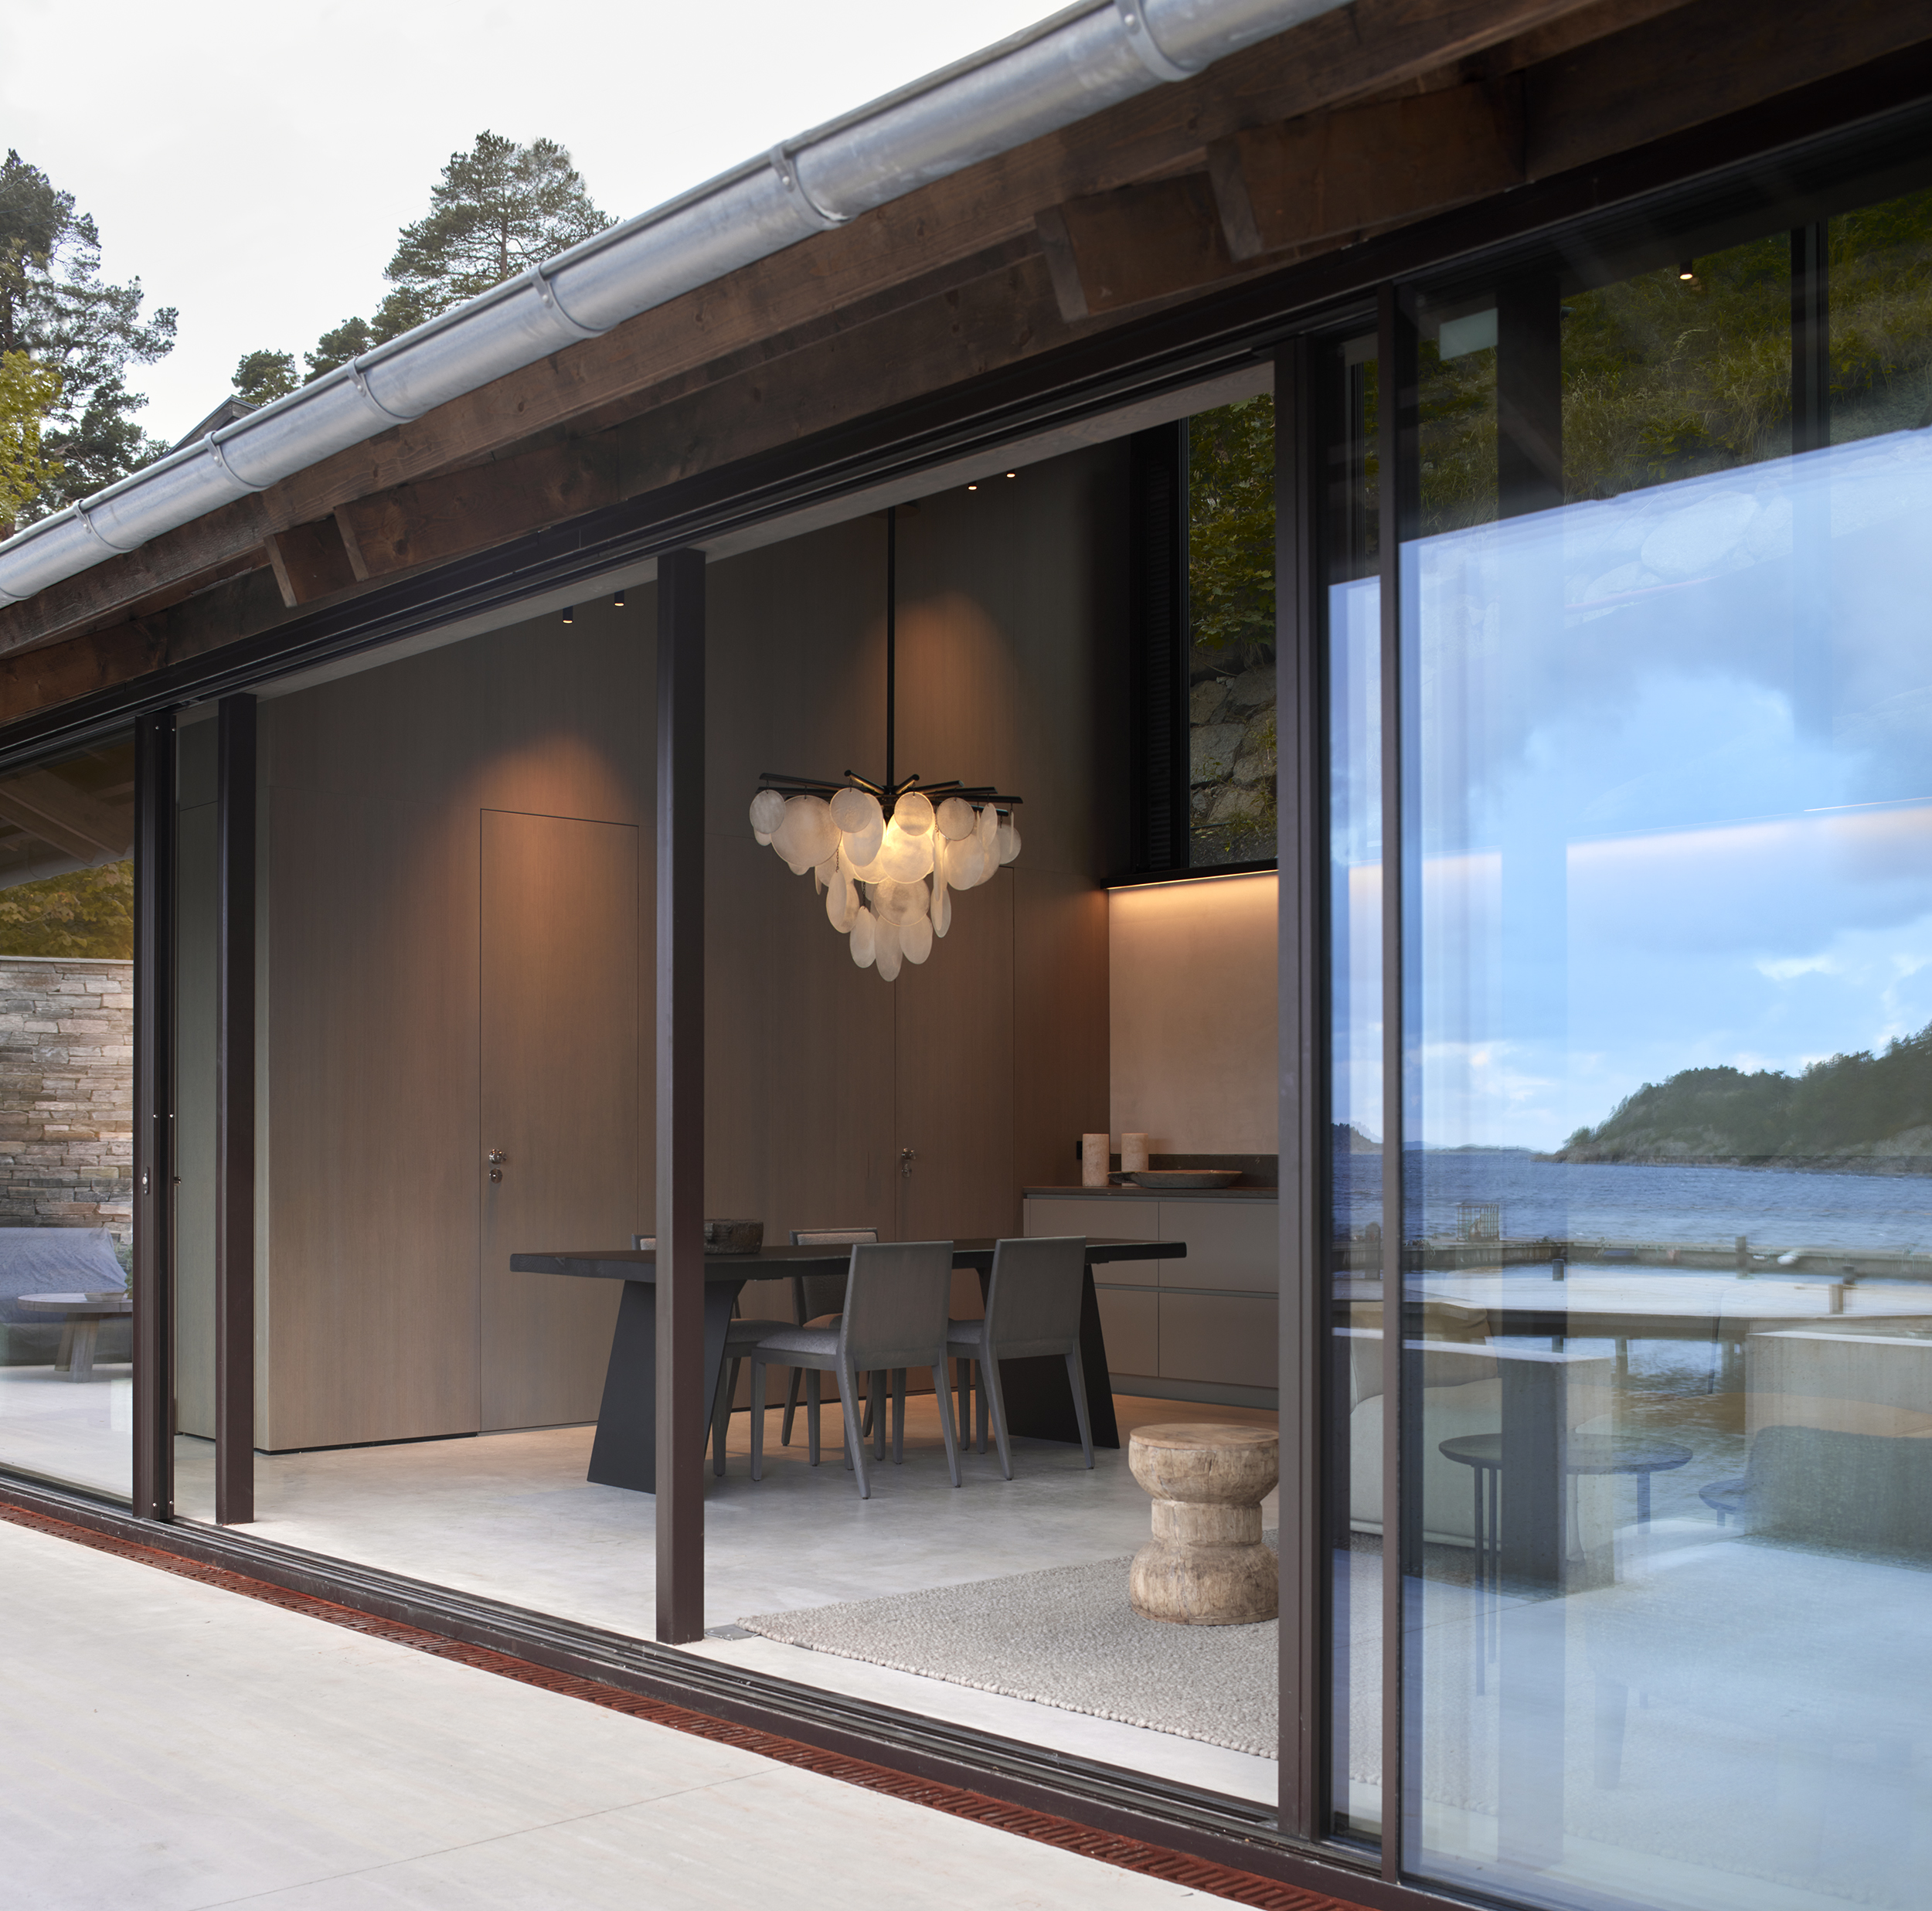 NIMBUS CHANDELIER
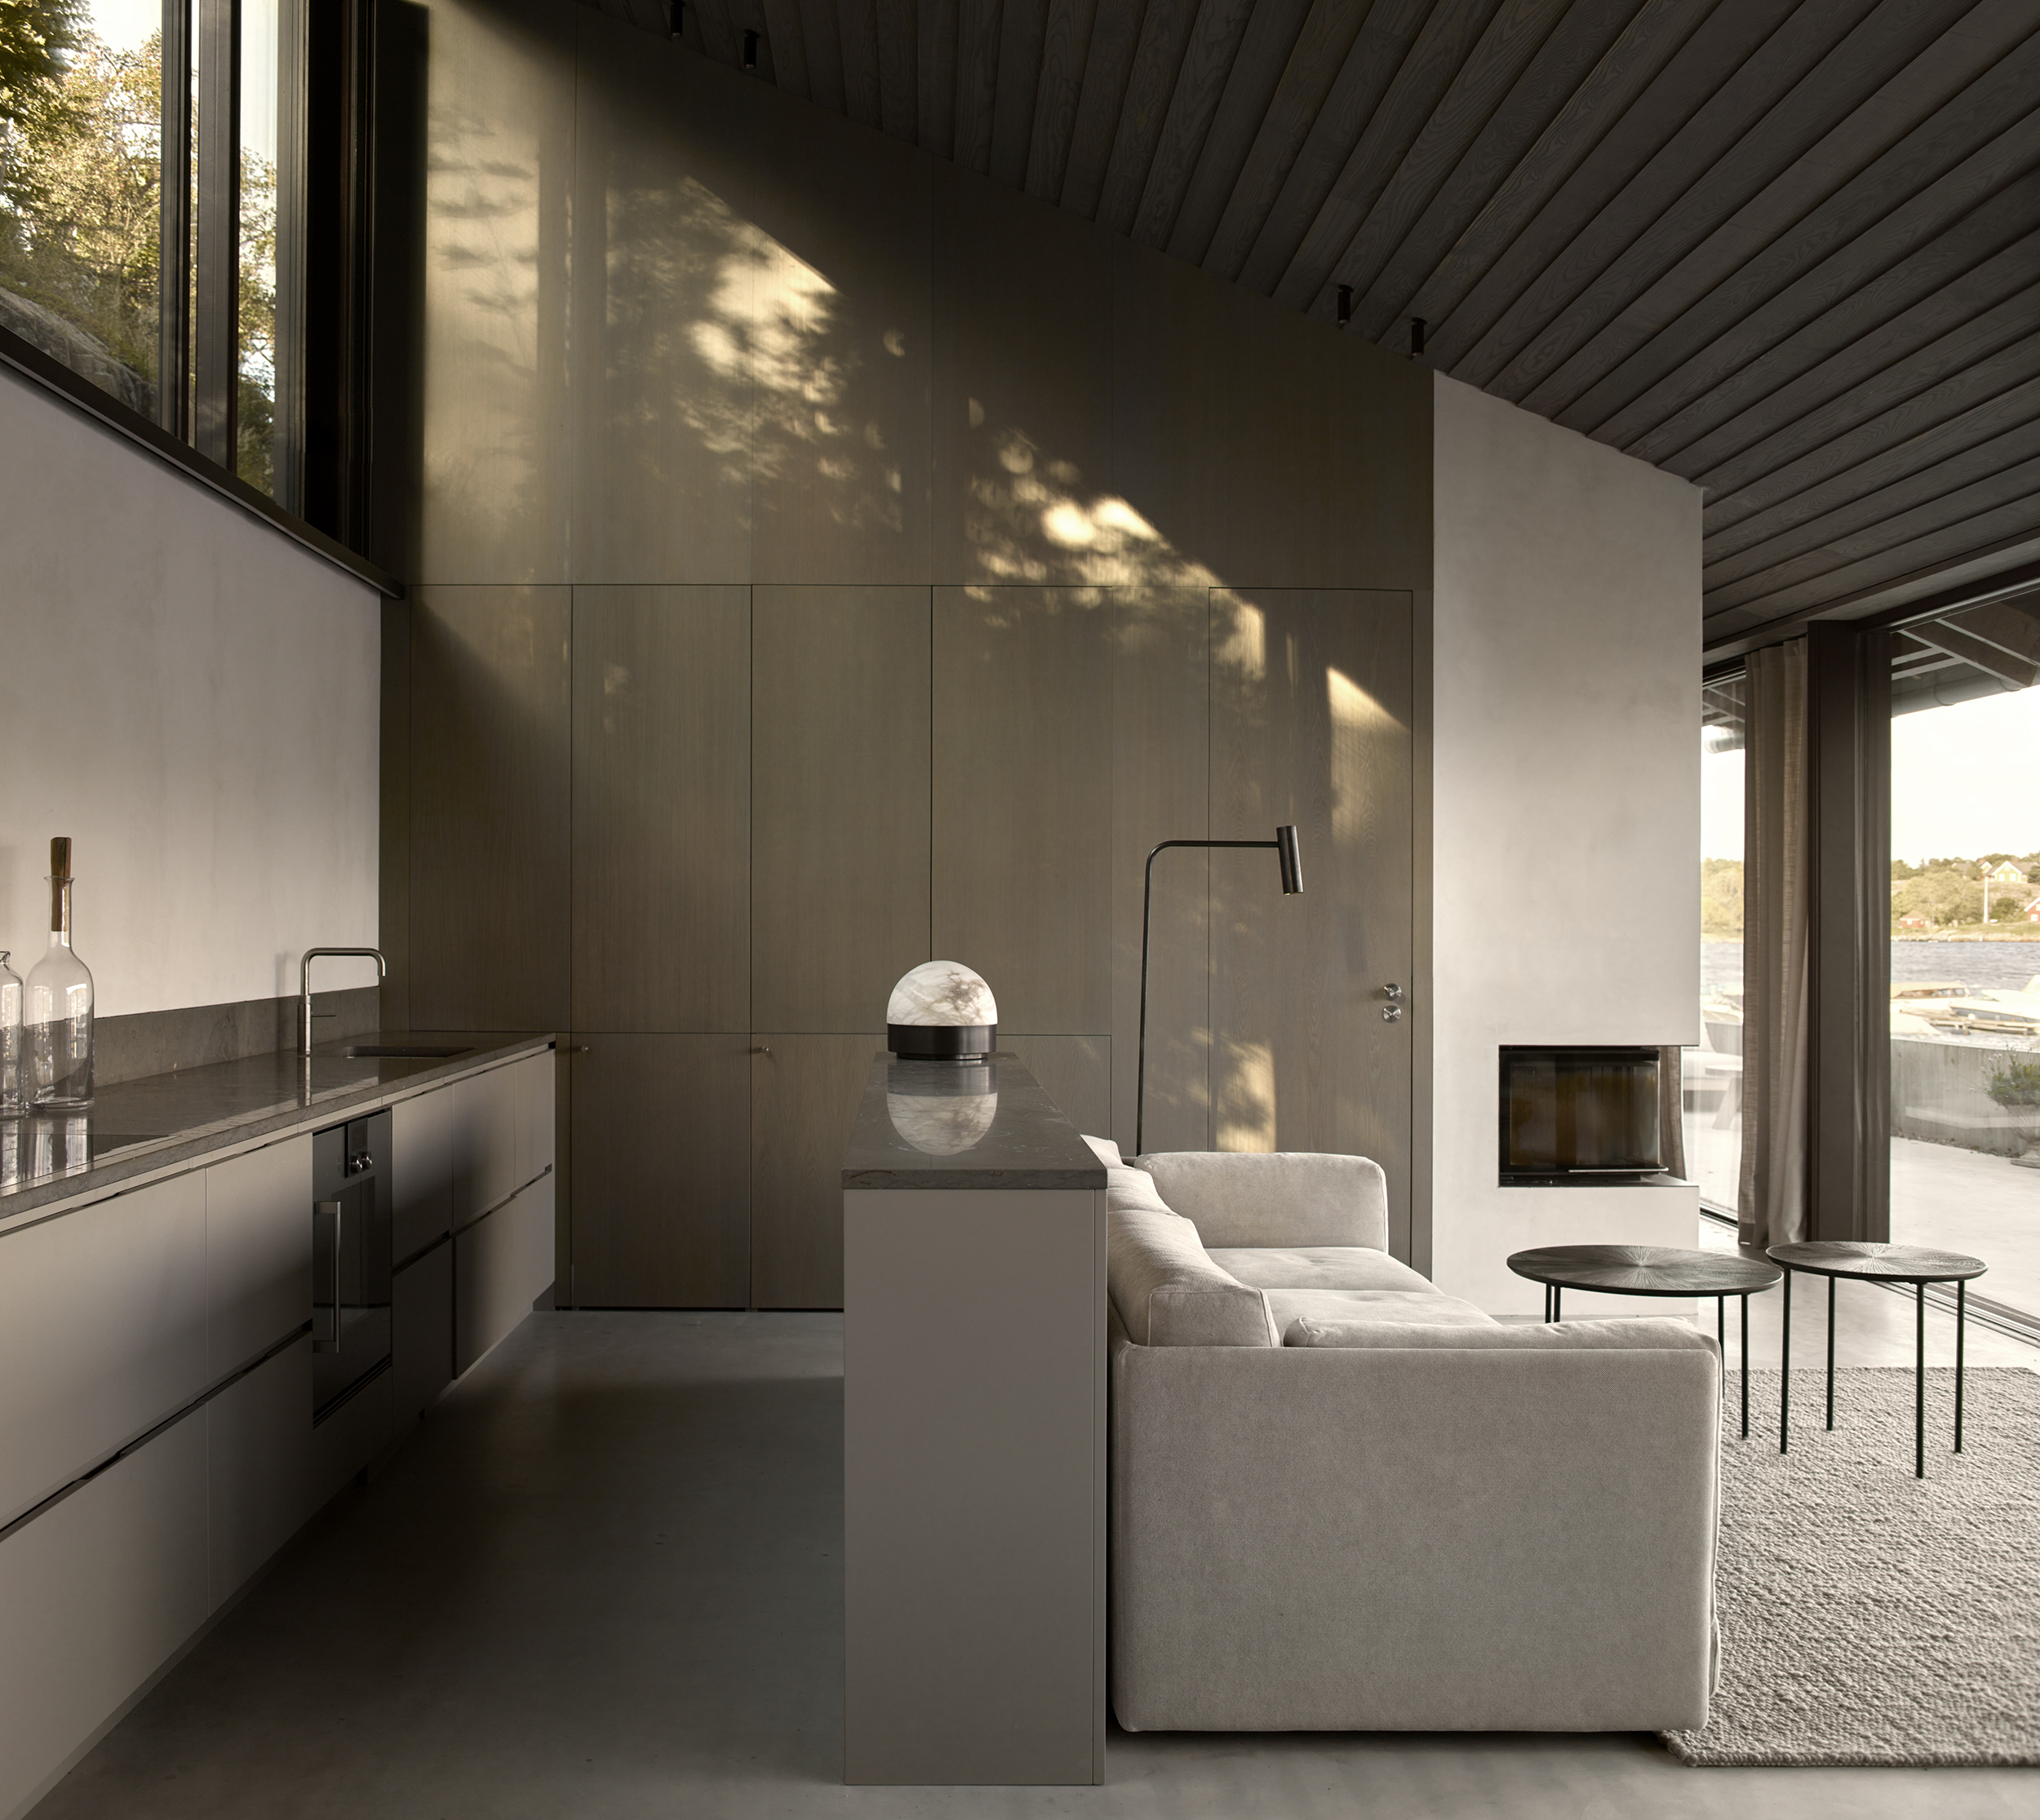 LUCID TABLE & HERON FLOOR LIGHT
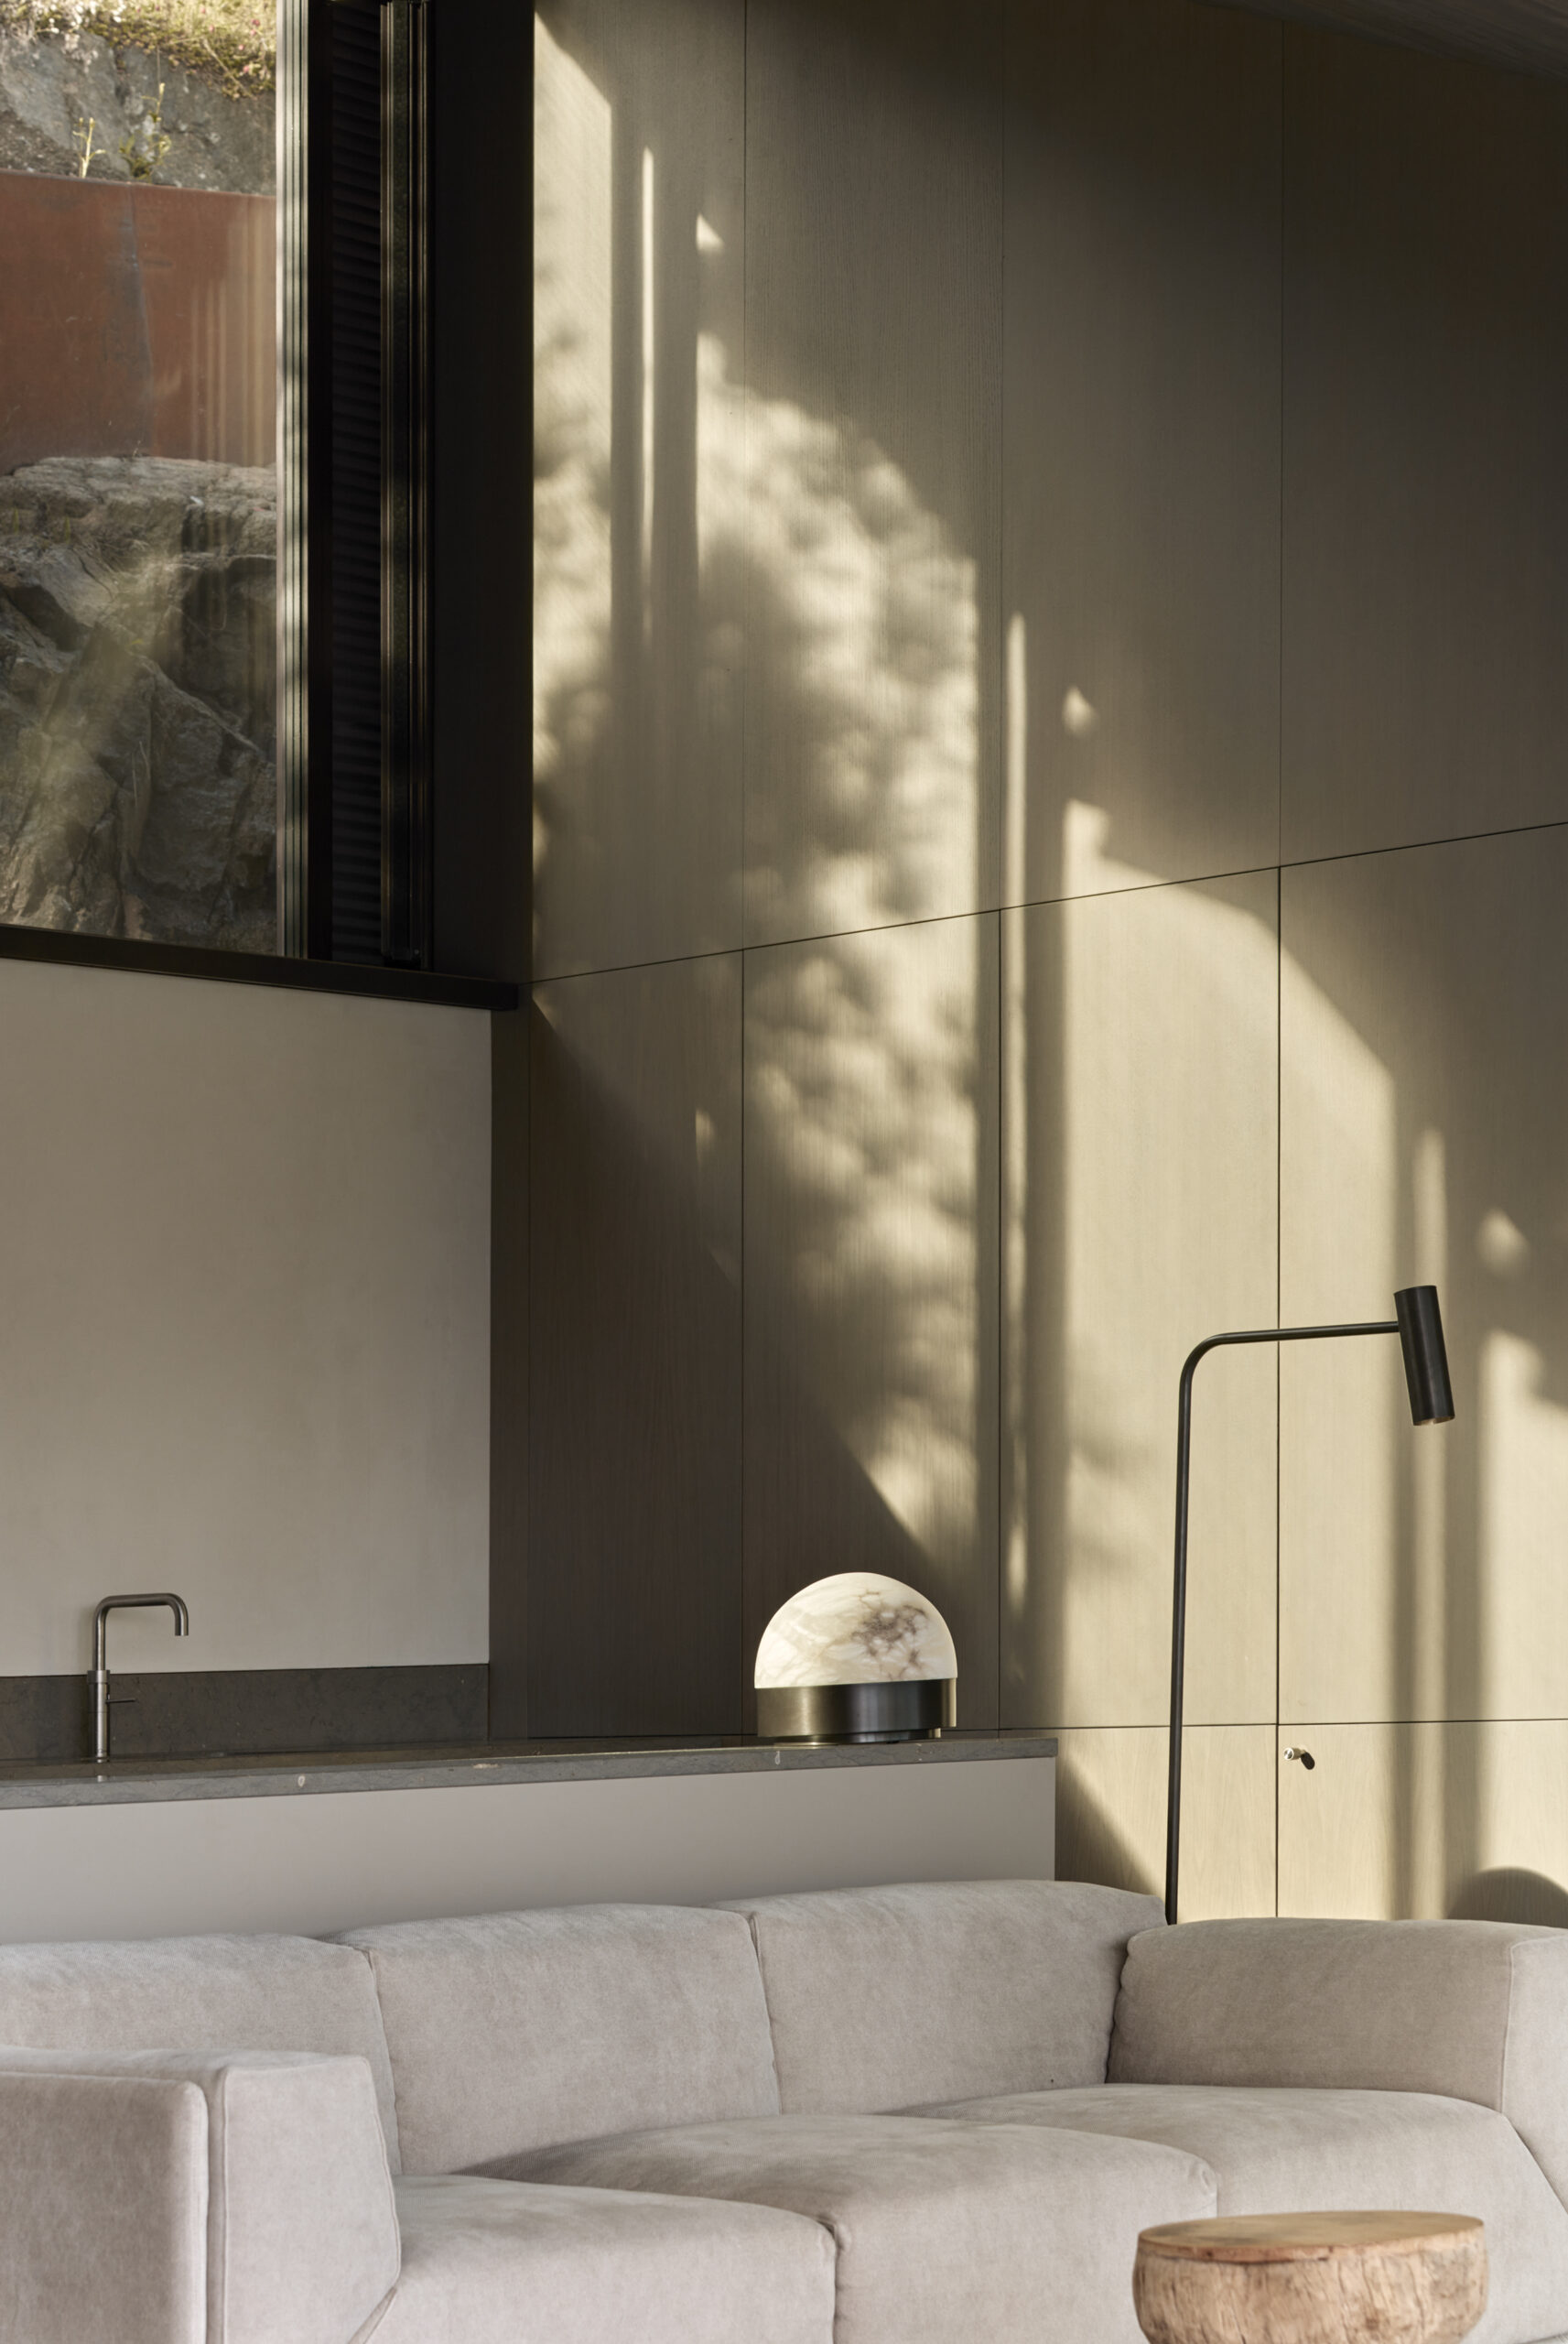 LUCID TABLE & HERON FLOOR LIGHT
 MEZZO WALL BATHROOM LIGHT
Interior Design: Rue Verte (rueverte.dk)
Architects: R21 (r21.no)
Photografer: Mariela Apollonio (fotografadearquitectura.com)